Next Level Skills
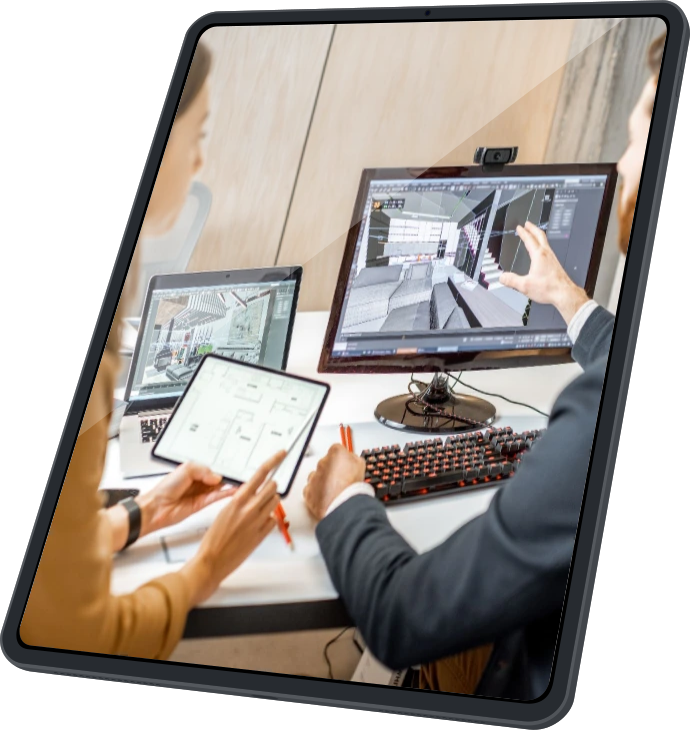
The AEC industry is evolving rapidly, and the teams that adapt stay competitive. Revit Hero helps architects, engineers, designers, contractors, and BIM professionals develop, refresh, and master Revit and Autodesk Forma through practical, real-world training focused on coordination, efficiency, and project delivery.
From BIM fundamentals to advanced collaboration and cloud-based workflows, our courses help professionals reduce rework, improve communication, and build the skills needed for modern construction and design environments.
Certification & Recognition
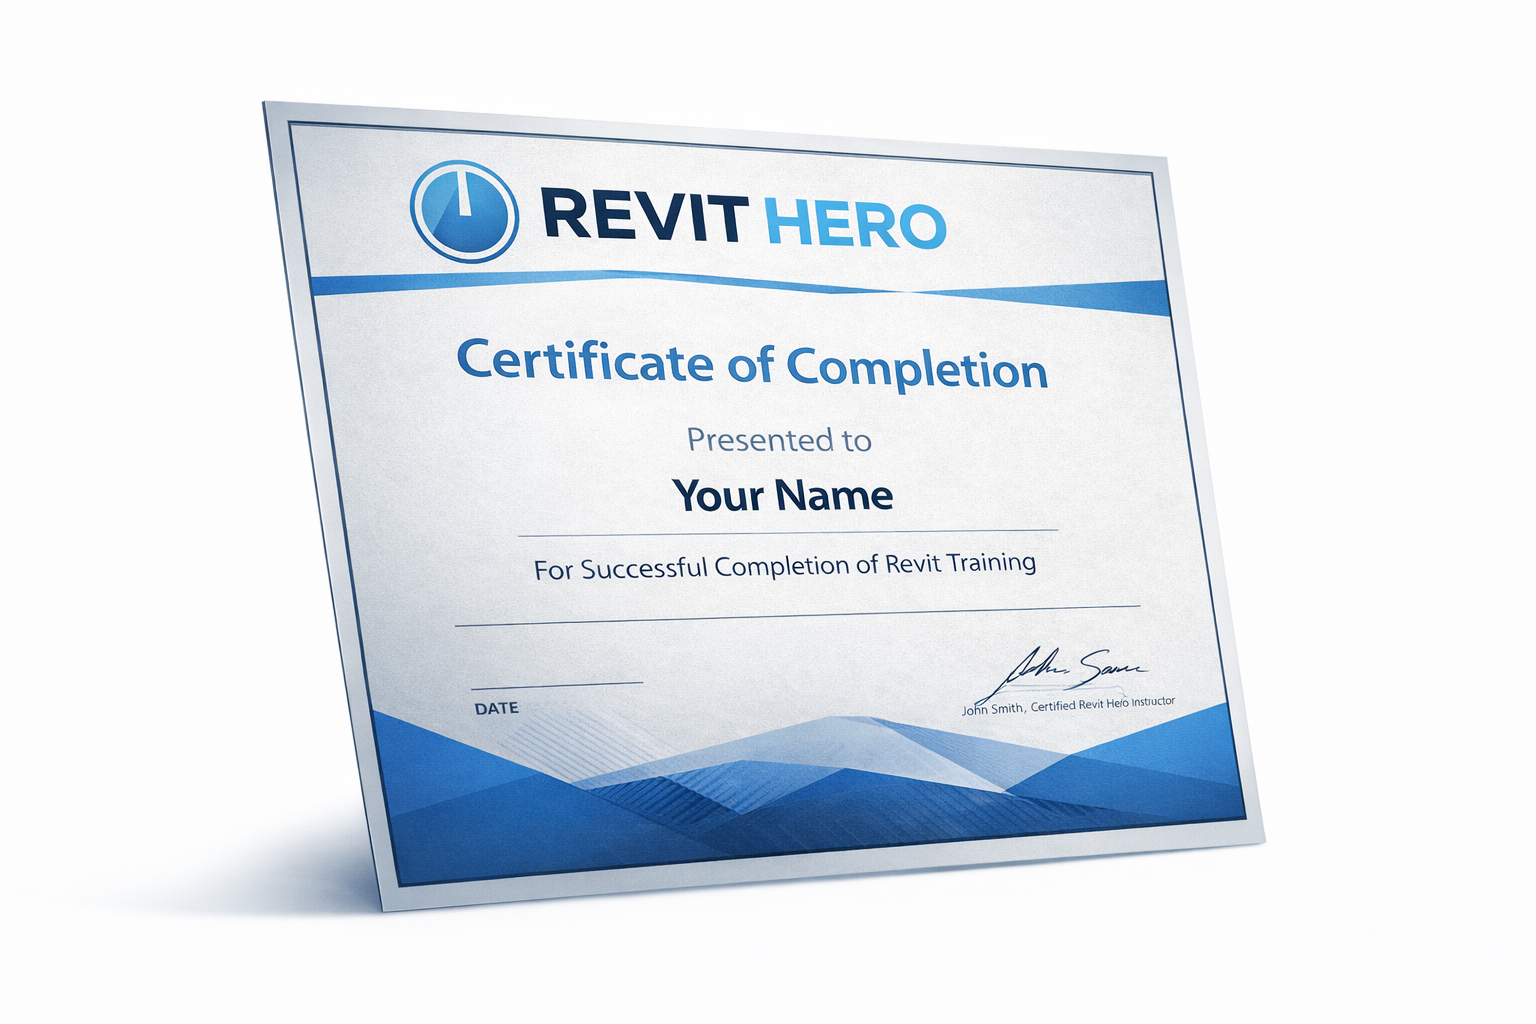
Participants receive a Revit Hero Certificate of Completion, which can be used for:
- OAA Structured Learning (self-reported)
- ARIDO professional development credits
- Internal training documentation
Revit Fundamentals
Learn the core principles of Revit, including project setup, levels, grids, views, navigation, and basic modelling tools. This course builds the foundation required for all BIM workflows and introduces industry best practices for organized project development.Architectural Modelling Fundamentals
Develop a strong understanding of walls, floors, roofs, ceilings, doors, windows, stairs, rooms, and annotations. Learn how to create clean, coordinated architectural models ready for documentation and collaboration.Revit Families and Content Creation
Understand how Revit families work and how to create parametric components for furniture, equipment, fixtures, and custom project content. Learn how proper content management improves BIM consistency and efficiency.
Construction Documentation and Sheets
Learn how to create professional drawing packages using views, sections, elevations, dimensions, schedules, legends, and sheet organization. This course focuses on construction-ready documentation standards.BIM Coordination Fundamentals
Introduction to multidisciplinary BIM coordination workflows. Learn model linking, clash awareness, file organization, shared coordinates, and best practices for working in collaborative project environments.Structural Modelling
Learn how to model structural systems including concrete, steel, framing, foundations, and slabs. Understand how structural models interact with architecture and MEP disciplines in coordinated BIM workflows.MEP Systems Modelling
Explore mechanical, electrical, plumbing, fire protection, and low-voltage systems modelling inside Revit. Learn practical routing, system organization, documentation, and coordination workflows.Point Clouds and Existing Conditions
Learn how to use laser scans and point cloud data to create accurate existing condition models. This course introduces scan-to-BIM workflows used in renovation, retrofit, and infrastructure projects.Navisworks and Clash Detection
Learn how to federate models, perform clash detection, create coordination viewpoints, and improve communication between project teams. This course focuses on practical coordination workflows used during construction.BIM Standards and ISO 19650 Principles
Understand BIM standards, naming conventions, Common Data Environments (CDE), model organization, and ISO 19650 principles. Learn how structured BIM workflows improve consistency, collaboration, and project delivery.Quantity Takeoffs and BIM Data
Learn how to extract quantities, create schedules, connect BIM information to Excel workflows, and improve estimating accuracy using model-based data.Advanced BIM Coordination
Learn advanced coordination strategies including model auditing, linked model management, issue tracking, coordination meetings, and workflow optimization across large multidisciplinary projects.Autodesk Forma and Cloud Collaboration
Learn how cloud-based BIM environments centralize project information, improve communication, manage models, and support coordination from design through construction and handover.VDC, Virtual Design and Construction
Explore the principles of Virtual Design and Construction (VDC) and how BIM supports project planning, coordination, communication, sequencing, constructability reviews, and digital project delivery workflows.
BIM Management and Leadership
Learn how to implement BIM standards across organizations, manage teams, create execution plans, improve workflows, and lead digital transformation initiatives within architecture, engineering, and construction firms.Integrated BIM Project Workflow
A complete multidisciplinary BIM workflow course that combines architecture, structure, MEP systems, coordination, documentation, quantity takeoffs, and VDC principles into one fully integrated project environment.TRAINING OPTIONS
Revit Fundamentals
For Beginners - Start Strong with Revit
Build a solid foundation in Revit with a focus on real-world application. This training is designed for individuals or teams transitioning from CAD or starting their BIM journey.
What You’ll Learn:
- Understanding the Revit environment and interface
- Core modelling principles for architecture and interiors
- Views, sheets, and documentation basics
- Families, materials, and basic project setup
Outcomes:
- Confident navigation and modelling
- Ability to produce basic drawing sets
- Clear understanding of Revit workflows
Best For:
- New hires
- Firms transitioning from AutoCAD
- Students entering professional practice
Revit Intermediate & Upskilling
For Growing Teams - Take Your Revit Skills to the Next Level
Designed for users who already know the basics, this training focuses on improving efficiency, accuracy, and output quality.
What You’ll Learn:
- Advanced modelling techniques
- Annotation, detailing, and documentation standards
- Worksharing and team collaboration
- View templates, filters, and consistency tools
Outcomes:
- Faster project delivery
- Reduced errors and rework
- Stronger team alignment and standards
Best For:
- Teams with existing Revit experience
- Firms looking to standardize workflows
- Designers ready to move beyond basics
Bespoke Training
For Firms & Project Teams - Training Built Around Your Projects
This is where Revit Hero stands apart. We design custom training programs based on your firm’s standards, active projects, and specific challenges.
What We Do:
- Audit your current workflows and models
- Identify gaps and inefficiencies
- Build a tailored training program
- Train your team using your actual projects
Outcomes:
- Immediate impact on live projects
- Standardized workflows across your team
- Reduced coordination issues and RFIs
- Long-term BIM capability within your firm
Best For:
- Architecture and interior design firms
- General contractors and builders
- Teams struggling with coordination or standards